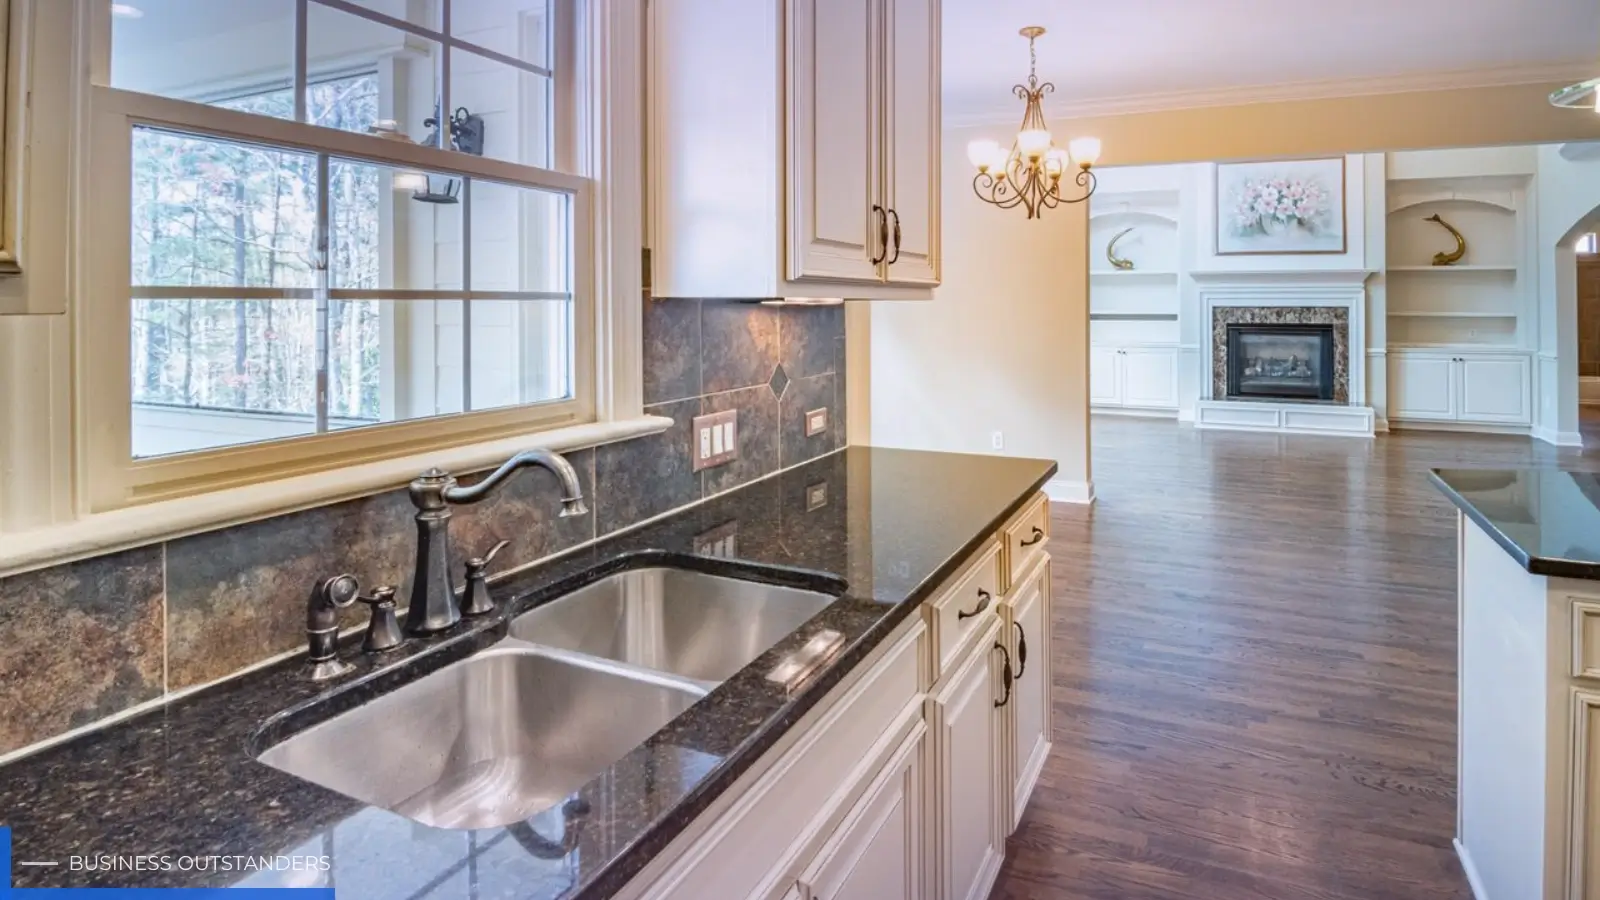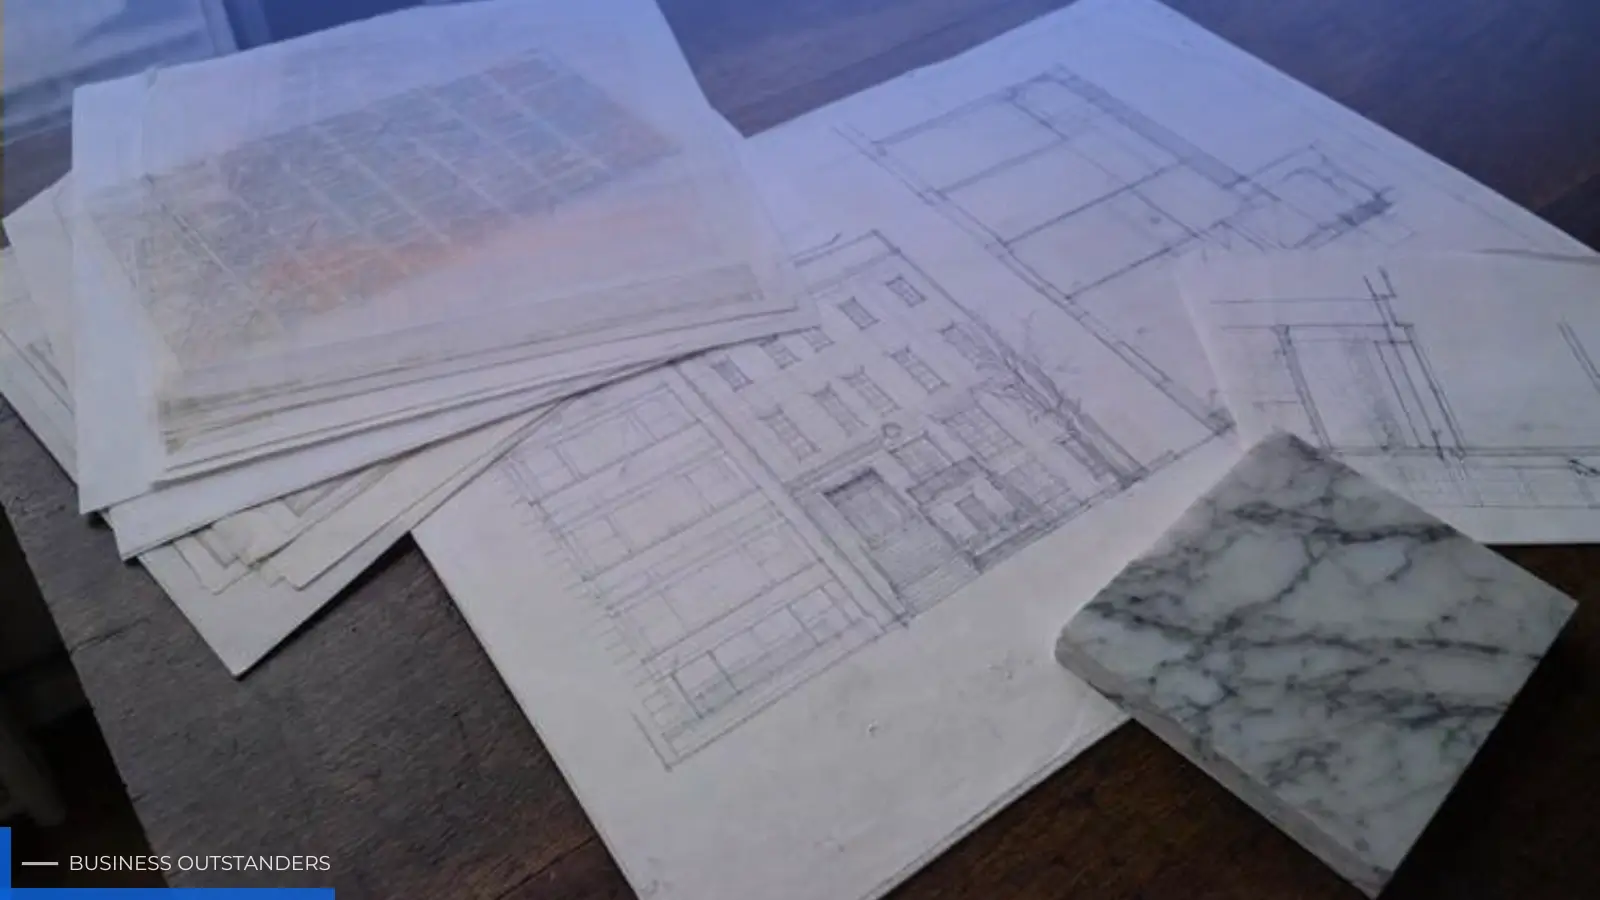
Picture yourself at the kitchen island, samples on one side and drawings on the other. The finishes are exciting, but harder questions sit underneath: Will this layout still work in five years? What needs a permit? Which decisions must be final before anyone orders stone or millwork?
Choosing architectural design solutions for a high-end New York home means balancing ambition, approvals, and daily function. This guide walks through a decision-first framework: shape the plan, align it with city rules, then commit to finishes. It is for people planning a serious renovation or custom residence in Manhattan, Brooklyn, nearby areas, or a second home abroad.
Define What Luxury Means in Plan, Not Price
Start with how you actually live, not with a wish list of products. List the occasions you need to host, your morning and evening routines, the storage that never seems to work, and any wellness needs such as quiet sleep or cleaner air. These notes translate directly into rooms, adjacencies, and circulation.
Design usually begins with schematic design, the phase where the team clarifies your program, meaning the list of spaces and how they connect, then tests it against site and zoning constraints. The American Institute of Architects treats this early work as the foundation for later decisions. Ask for furniture plans early so every room is proven furnishable, not just attractive on paper. A floor plan that supports daily life is what makes a home feel considered years later.
Set Budgets and Timelines You Can Live With
Timelines follow the design phases in order: program, schematic design, design development, construction documents, bidding, and build. Rather than accepting a vague promise, ask your team for a schedule that maps design decisions to long-lead items such as stone, custom millwork, appliances, and lighting. Those items often drive the calendar more than almost anything else.
NYC Approvals You Cannot Skip
Most construction in New York City requires approval and permits from the Department of Buildings. Replacing kitchen cabinets or repainting typically falls outside the permit requirement. Even then, the contractor doing that cabinet swap must hold a Home Improvement Contractor license from the Department of Consumer and Worker Protection.
If your home is a landmark or sits in a historic district, the Landmarks Preservation Commission adds another review layer. For qualifying minor work, LPC staff issue a Permit for Minor Work within 20 working days after an application is deemed complete. Build that window into your schedule and confirm exactly what your scope requires.
Build the Right Team for a Luxury Outcome
Clarify who does what before you sign anything. A licensed architect leads design and code compliance. An interior designer shapes finishes, furnishings, and detailing. A general contractor builds the project, while a design-build firm folds several of these roles together. The best results come from aligning architect, interior designer, and builder early so concept, budget, and lead times stay in sync. That coordination is central to luxury home architecture because it turns preferences into buildable decisions.
The integration of design and construction phases is critical. When architectural vision, technical expertise, and construction capability operate under unified management, the result is fewer coordination gaps and more efficient decision-making. Whether you're renovating in Manhattan or working with firms that manage design-and-build services, the principle holds: a single team managing all phases, from schematic design through final specifications, produces better outcomes than siloed vendors managing disconnected parts of the project.
Use preconstruction pricing and value-engineering checkpoints at the end of schematic design and design development. Then compare teams with a few questions: What do I receive at each phase? How often will you visit the site? How is procurement handled?
Wellness, Sustainability, and Smart Tech Without Over-Engineering
Technology should follow the same restraint. The 2025 NYC Energy Conservation Code for residences, known as Residential R4, includes whole-home lighting control and demand-response thermostat requirements. That means integrated controls and daylighting should be planned early rather than added after the layout is set. For smart features, focus beats gadget sprawl. Among prospective buyers, smart-home security remained the top feature in 2025, cited as important by 72%.
Lighting deserves a layered plan. Designers rank under-cabinet lighting at 82%, interior-cabinet lighting at 72%, and pendant lighting at 63% among the most important kitchen lighting types heading into 2026. Combine task, ambient, and accent layers so a room can shift from cooking to entertaining without harsh overhead glare.
Kitchens, Baths, and Materials That Drive the Schedule
Storage-rich kitchens with layered lighting tend to age well. The practical rule is to lock your specifications by the end of design development. Late changes to appliances, stone, or fixtures can cascade into change orders that cost both money and calendar time.
If You Are Building Outside NYC
Rules change the moment you cross a border, so a second home abroad needs its own homework. In New Zealand, for example, most building work requires a building consent, and the application must include specified information, documentation, and fees, reviewed by a council building consent authority. The drawings and paperwork carry more weight in that system than many homeowners expect.
If your project is in New Zealand, you can browse top architect design solutions in Auckland to understand local residential, consent documentation, and fit-out offerings before you compare firms. Mako Architecture describes itself as an Auckland-based architectural design studio focused on bespoke homes and renovations, and lists complete documentation for building-consent applications among its floor-plan deliverables. In New Zealand, an architectural designer is not automatically a registered architect, so verify scope and credentials on any provider's own site before shortlisting.
FAQ
How early should I confirm whether an NYC permit is needed?
Confirm before demolition or ordering long-lead items. DOB, LPC, and zoning questions can affect drawings, contractor scheduling, and what work may legally start.
What is the most useful first deliverable?
A measured plan and furniture-tested schematic plan are usually the clearest starting points. They show whether the layout supports daily routines before finishes are selected.
What Luxury That Lasts Looks Like
Before you commit, run a short checklist against your plan:
- The floor plan supports daily life and hosting, with furnishable rooms.
- Acoustic and thermal comfort are designed in, not patched later.
- A layered lighting plan covers task, ambient, and accent needs.
- Materials are resilient and service access is planned.
- Permits, landmarks, and zoning clearances are scheduled, not assumed.
- The procurement path for long-lead items is mapped to the calendar.
- Commissioning and a short post-move-in punch list are in place.
Handled in this order, a luxury project stops being a collection of finishes and becomes a home that works. Whether your address is in Manhattan or you are weighing options with a studio such as Mako Architecture abroad, the sequence holds: plan, then approvals, then finishes.
Business Outstanders brings you sharp insights on tech, business, entrepreneurship, law, crypto, and more. We uncover what’s next. Stay updated, sign up for our newsletter and be part of the future!